Public Consultation
26-28 Mount Row
Mayfair
CGI of the proposed Mount Row façade
Welcome
Welcome to the consultation website for 26-28 Mount Row. Monitor Property Investments Limited is bringing forward proposals to transform this building through a retrofit-led redevelopment, replacing its tired façades and outdated internal layout with a high-quality, sustainable commercial workspace.
Rather than demolishing the building and rebuilding it, our proposals reuse and improve the existing structure, retaining most of its frame, floors and overall shape, while giving it new front and rear façades, reconfigured floors, new lifts and stairs, and much-improved facilities for the people who work there. The design responds carefully to the building's setting within the Mayfair Conservation Area and to its neighbours.
Explore this website to learn more about the proposals and share your views before an application is submitted to Westminster City Council.
The consultation ended on 24 August 2026.
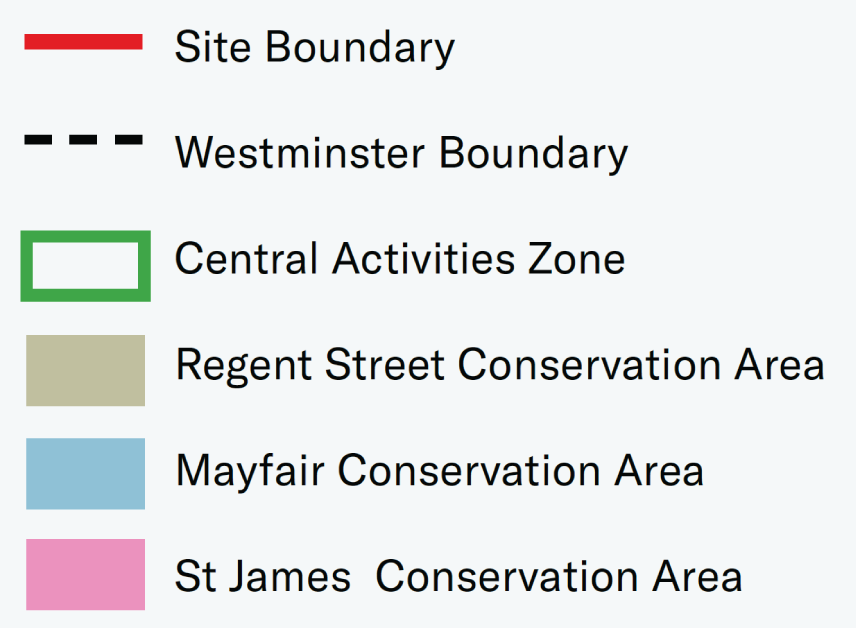
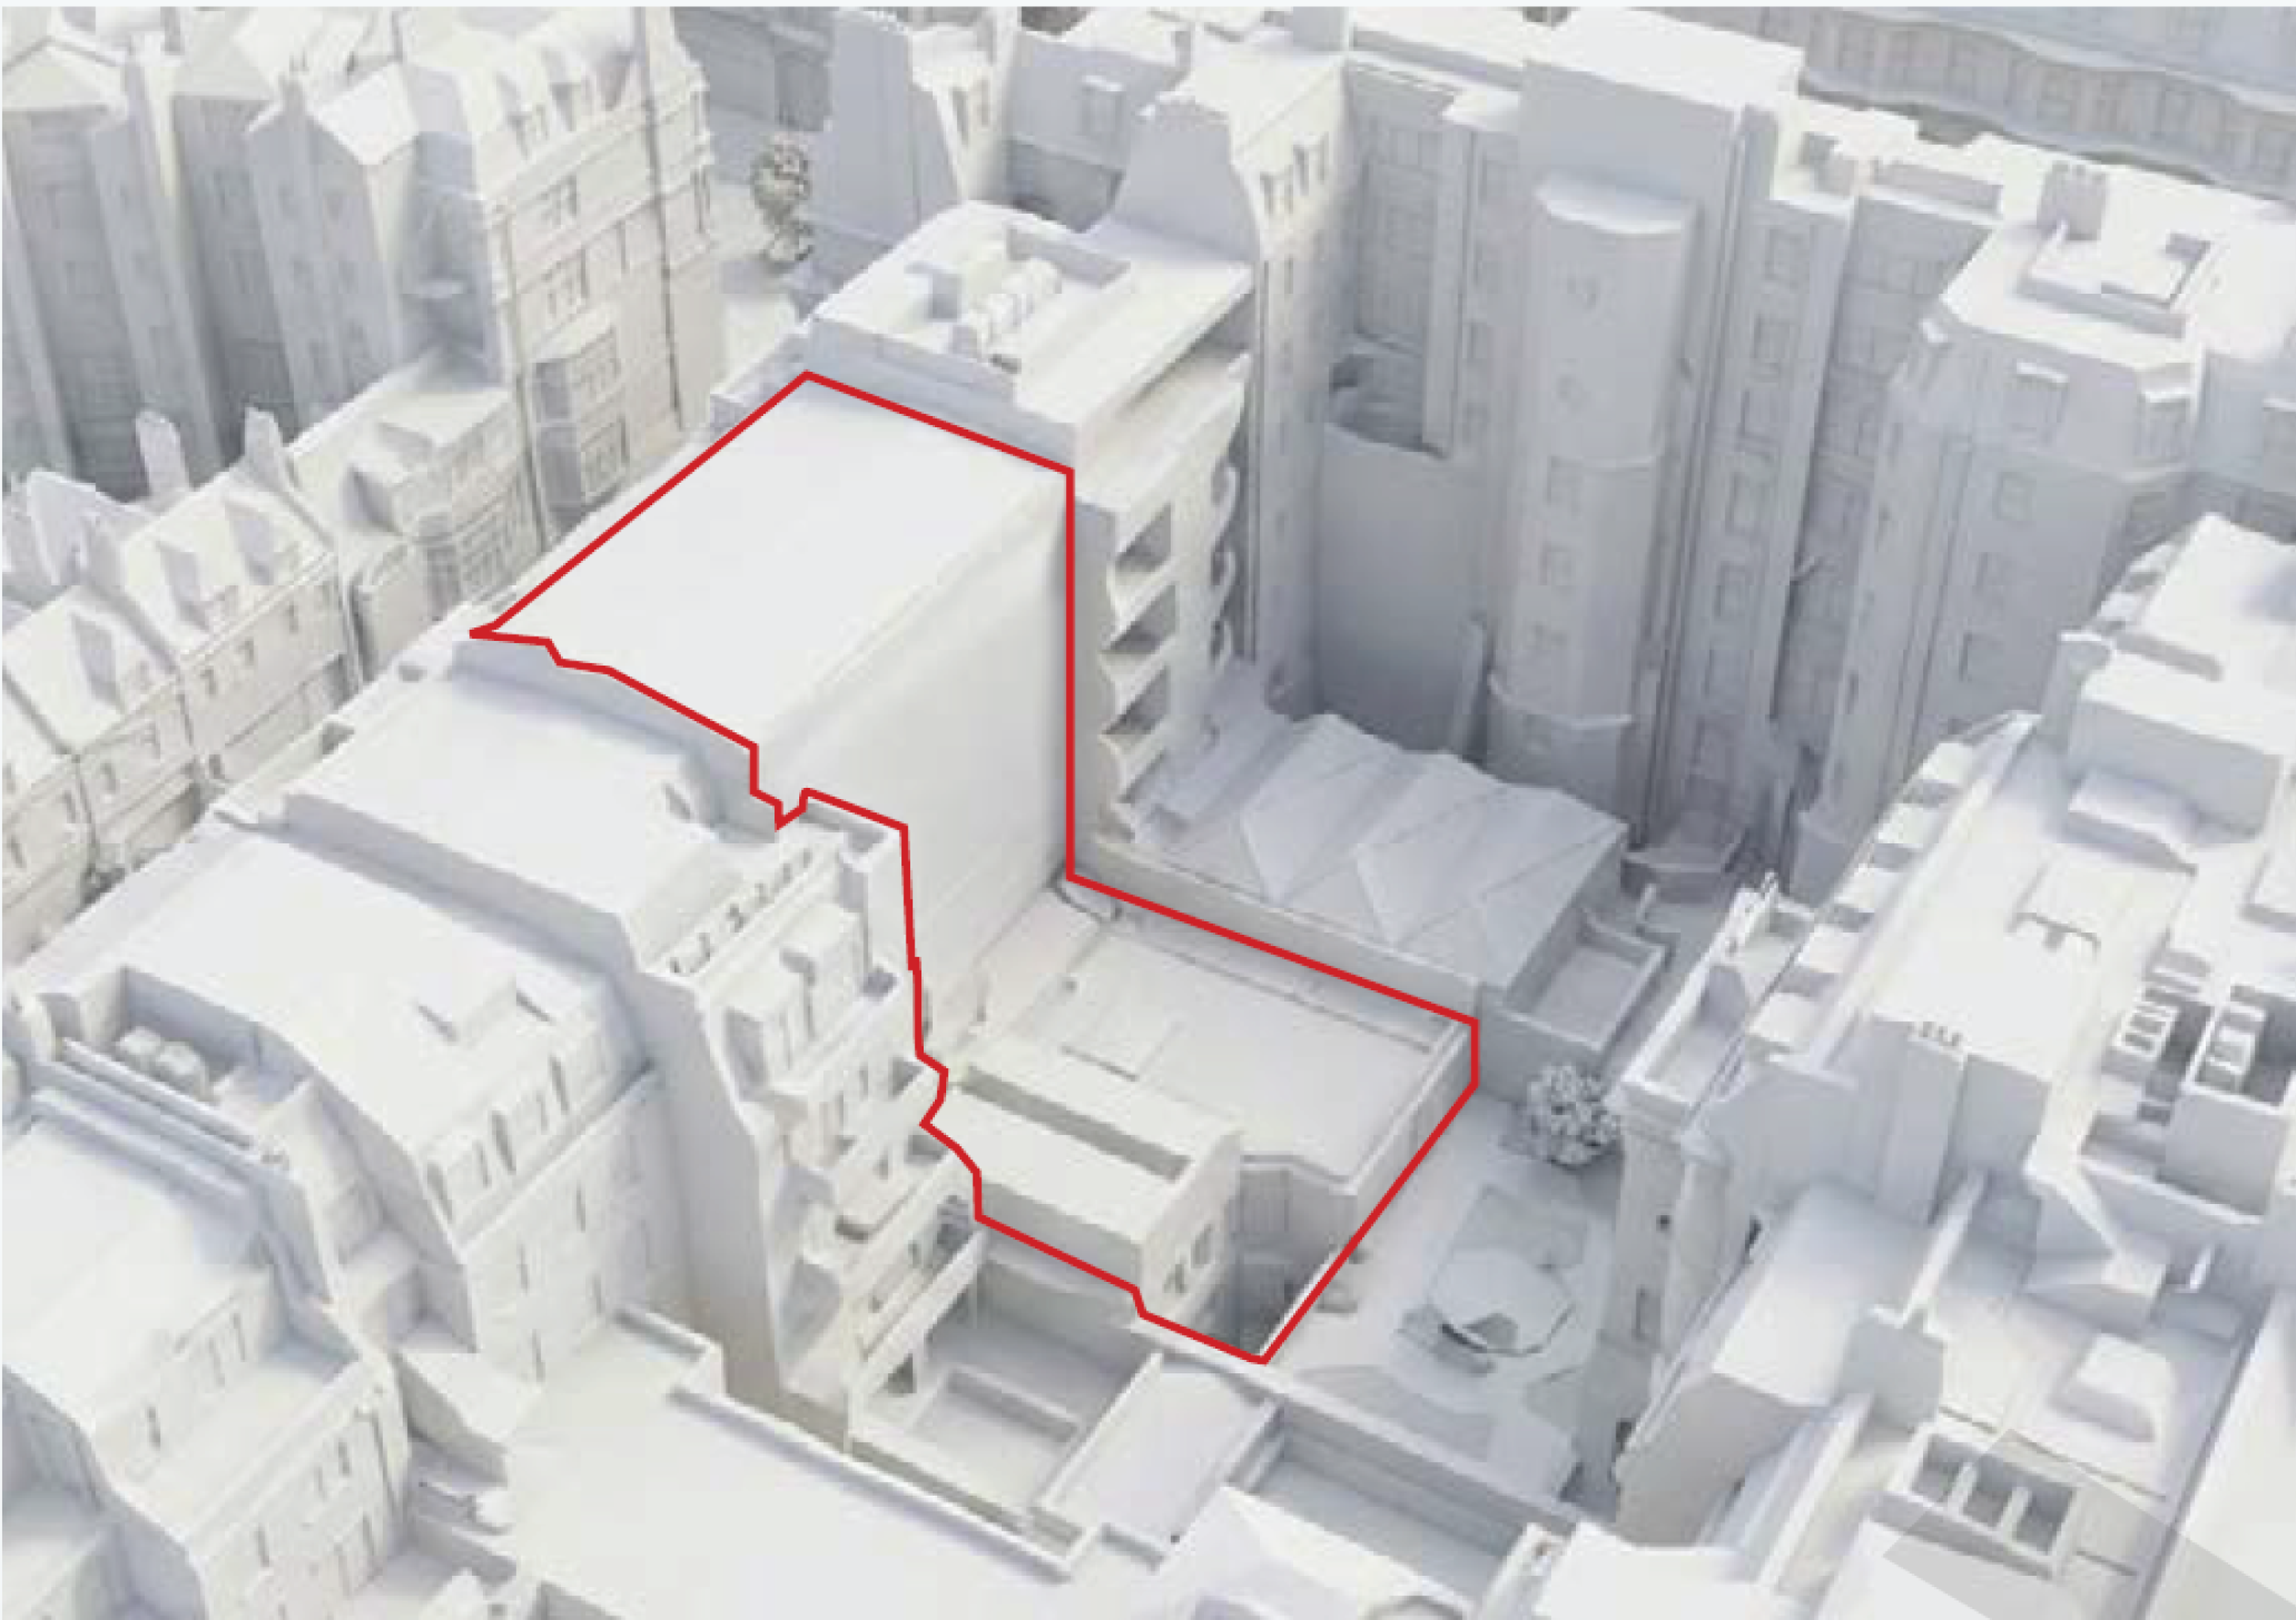
Site location/red-line boundary plan click to enlarge
The site and surrounding area
26-28 Mount Row is a late 20th-century commercial office building within the Mayfair Conservation Area, City of Westminster. It is not itself a listed building, but it sits close to several that are, including the Grade II* listed 44-46 Grosvenor Street, which backs directly onto the site.
The site is within easy walking distance of Bond Street Station, placing it firmly within one of London's most connected and prestigious commercial districts.
Why redevelopment is needed
26–28 Mount Row is around 60 years old and no longer meets modern standards for office space, particularly in terms of energy efficiency, accessibility and workplace quality. Rather than demolish and rebuild, the proposals adopt a retrofit-first approach, retaining most of the existing structure to significantly reduce embodied carbon. This aligns with Westminster City Council's emerging preference for deep retrofit schemes, ensuring the building is brought up to modern standards while securing its long-term future within the Conservation Area with a much lower environmental impact.
Existing office area and basement car park
Design approach:
Front facade
The design has been informed by the scale, proportions and materials of neighbouring buildings, introducing a brick-and-pigmented concrete façade with a stronger vertical emphasis. Features such as quoin detailing, subdivided ground floor glazing and a darker roof-level treatment have been incorporated to help the building sit comfortably within the existing streetscape. The proposals also align key horizontal elements with the neighbouring building at 24 Mount Row
As the design has developed, it has been informed by early discussions with Westminster City Council's planning officers and with local organisations such as the Grosvenor Estate. Initial feedback highlighted opportunities to better reflect the character of Mount Row, particularly at ground floor level. In response, the design has been refined by reducing the amount of glazing and introducing stronger vertical brick detailing, creating a frontage that is more in keeping with the appearance and rhythm of the surrounding buildings.
Existing
Proposed
Existing vs. proposed front façade comparison click to enlarge
Proposed material palette click to enlarge
Design approach:
Rear elevation and massing
The rear of the building currently presents a plain brick wall which relates poorly to its context, most notably the listed building directly opposite on Grosvenor Street. The proposed design adds a light, elegant structure with slim columns and soft curves at the rear, inspired by the style of the listed building opposite, along with a private terrace on each floor.
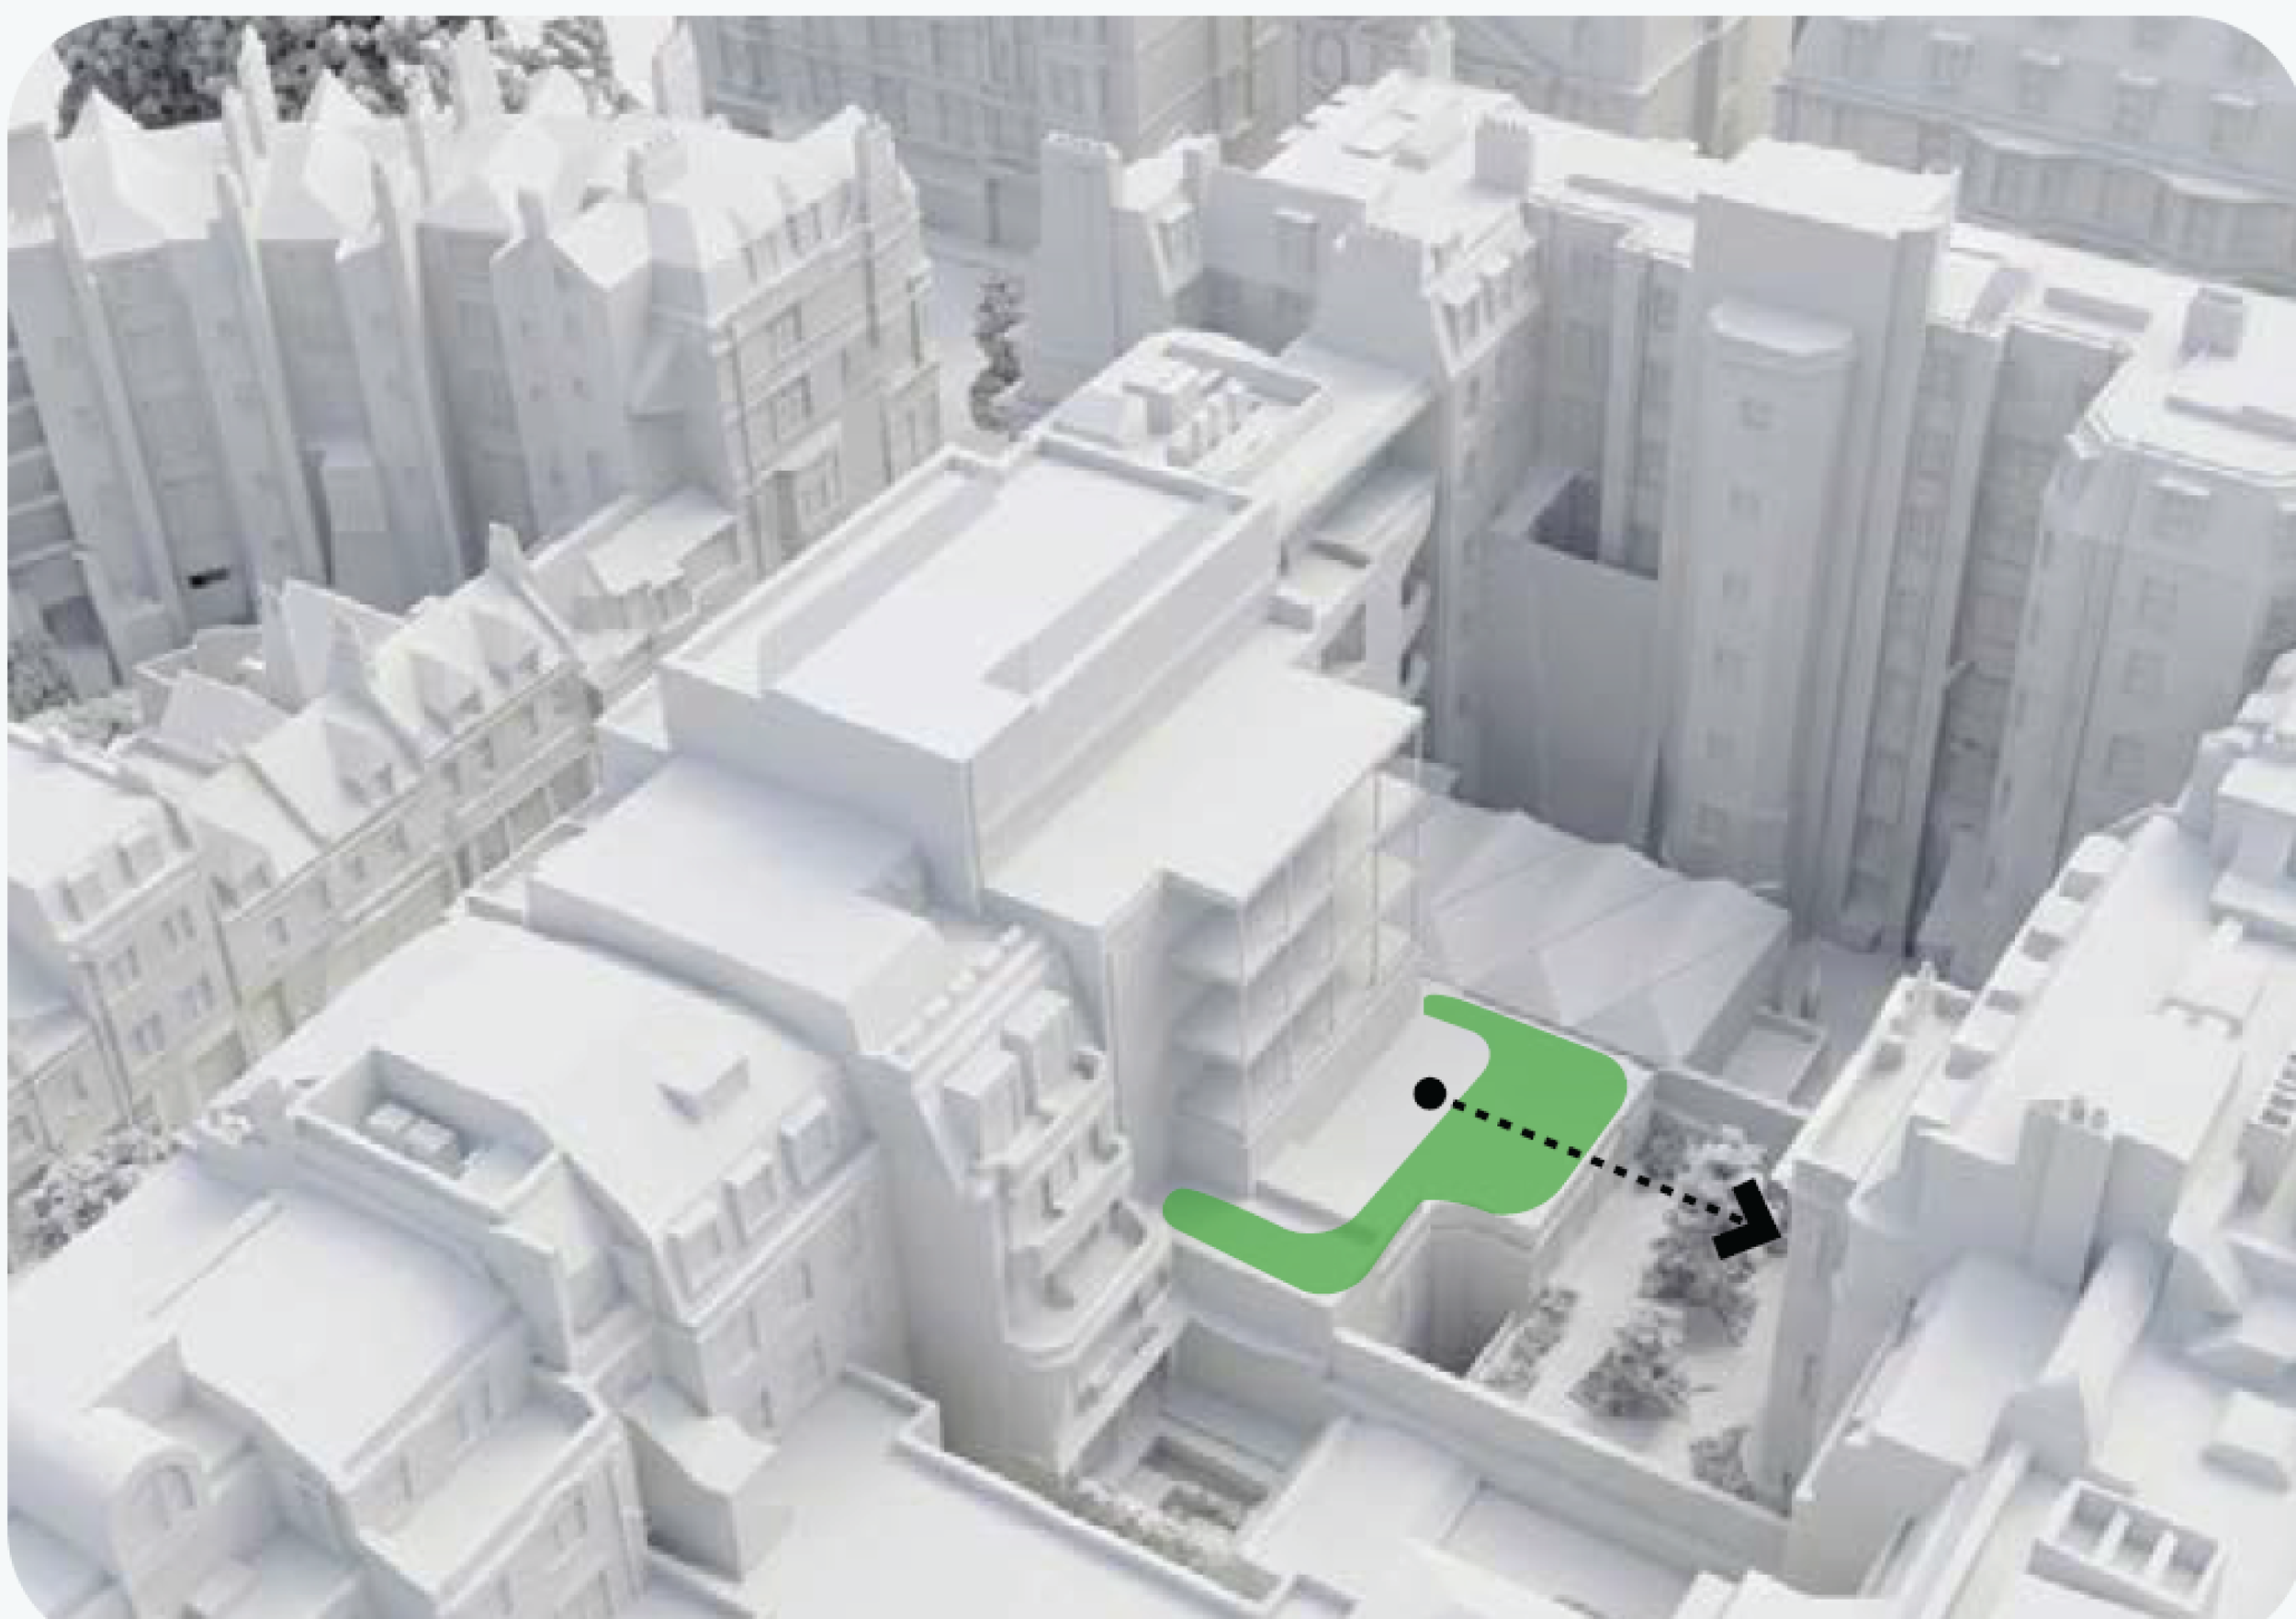
Integrated planting and skylight buffers are also included to soften the appearance, support biodiversity, and improve privacy for neighbouring properties.
Perforated metal screens will be installed on the level two to four balconies to prevent direct overlooking of neighbouring properties at 24 and 30 Mount Row, while still allowing light and air to pass through.
No additional floors are proposed and the changes to the building's height and shape are modest.
Rear elevation and terrace visualisation
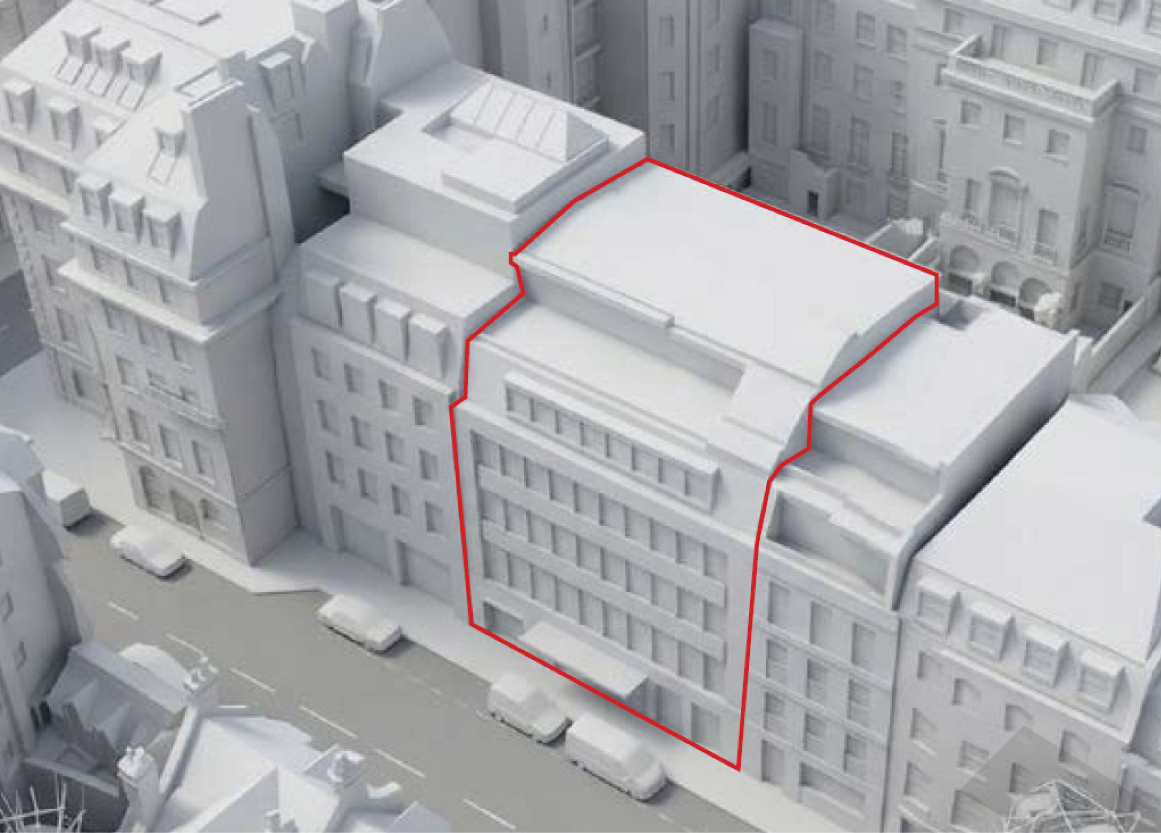
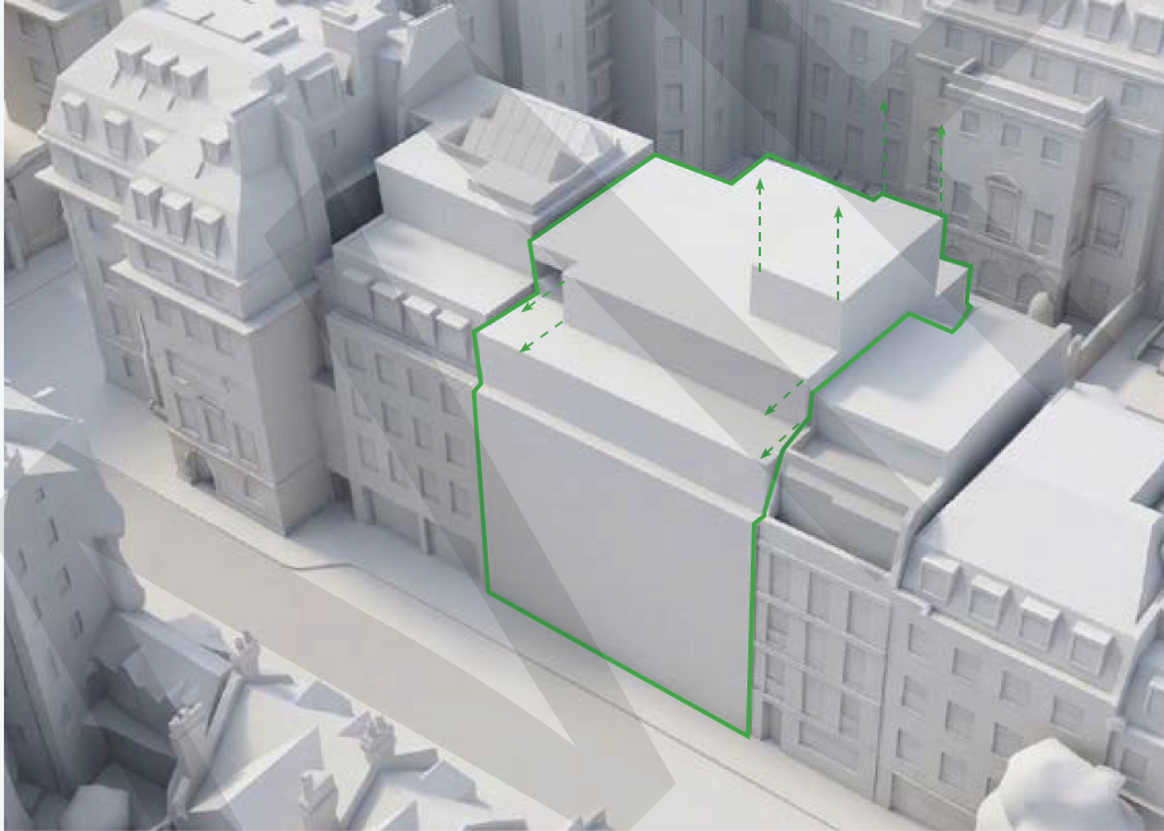
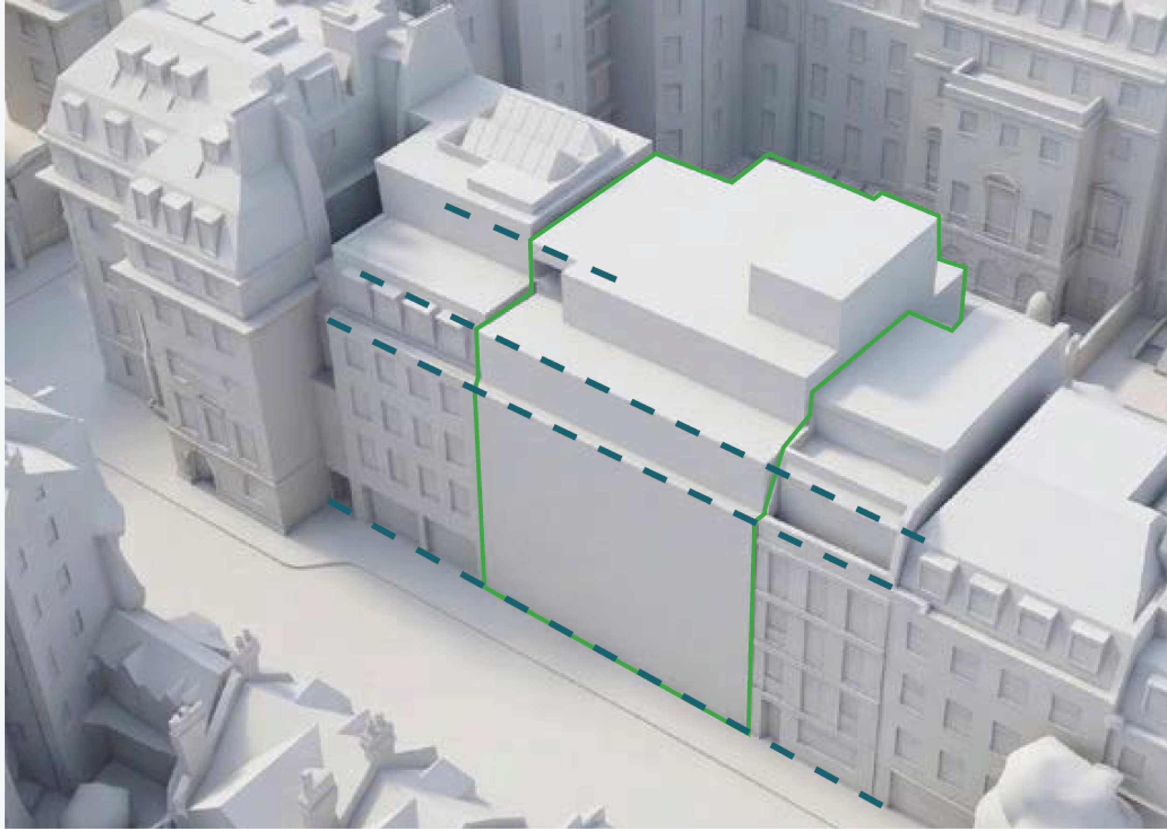
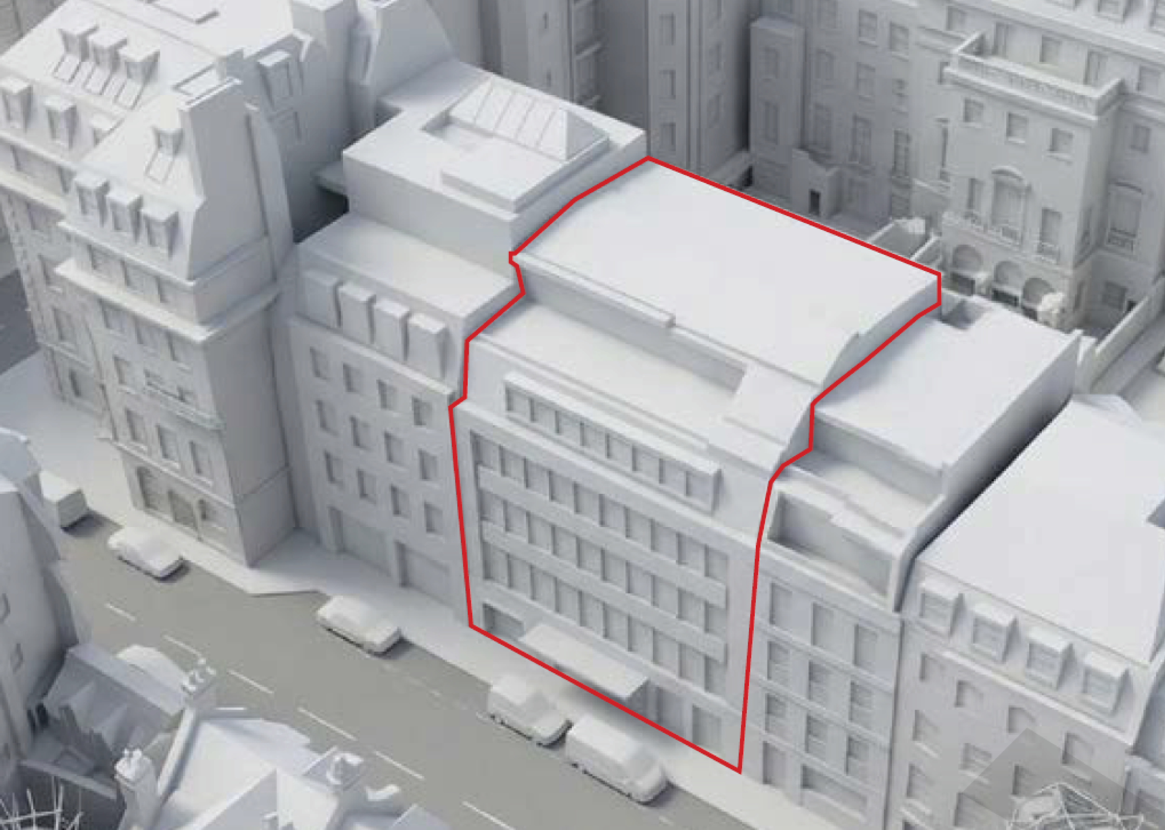
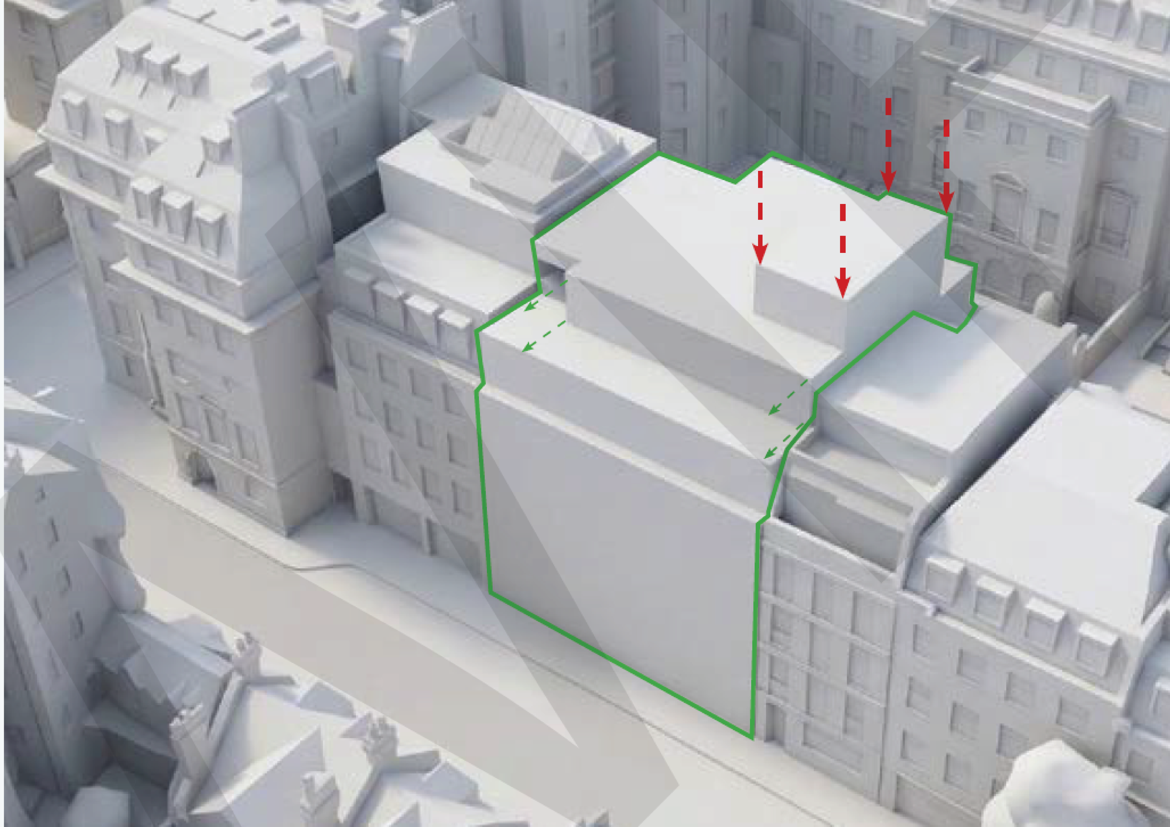
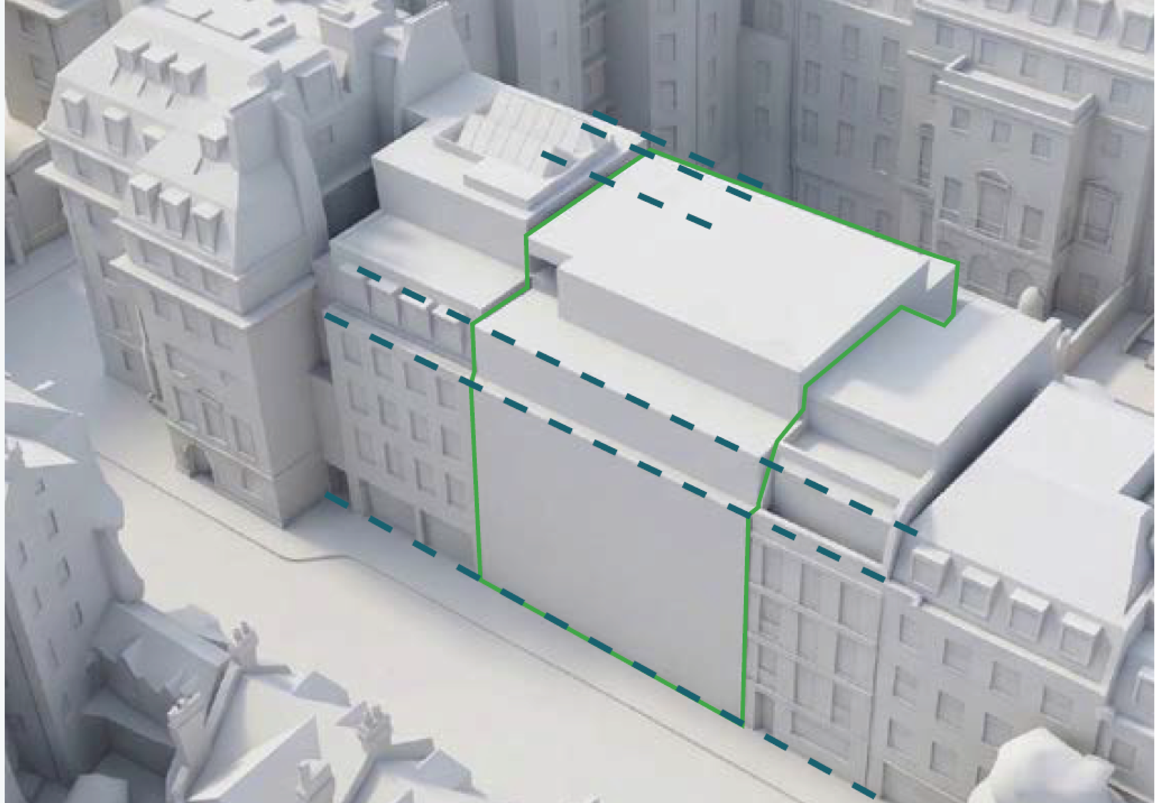
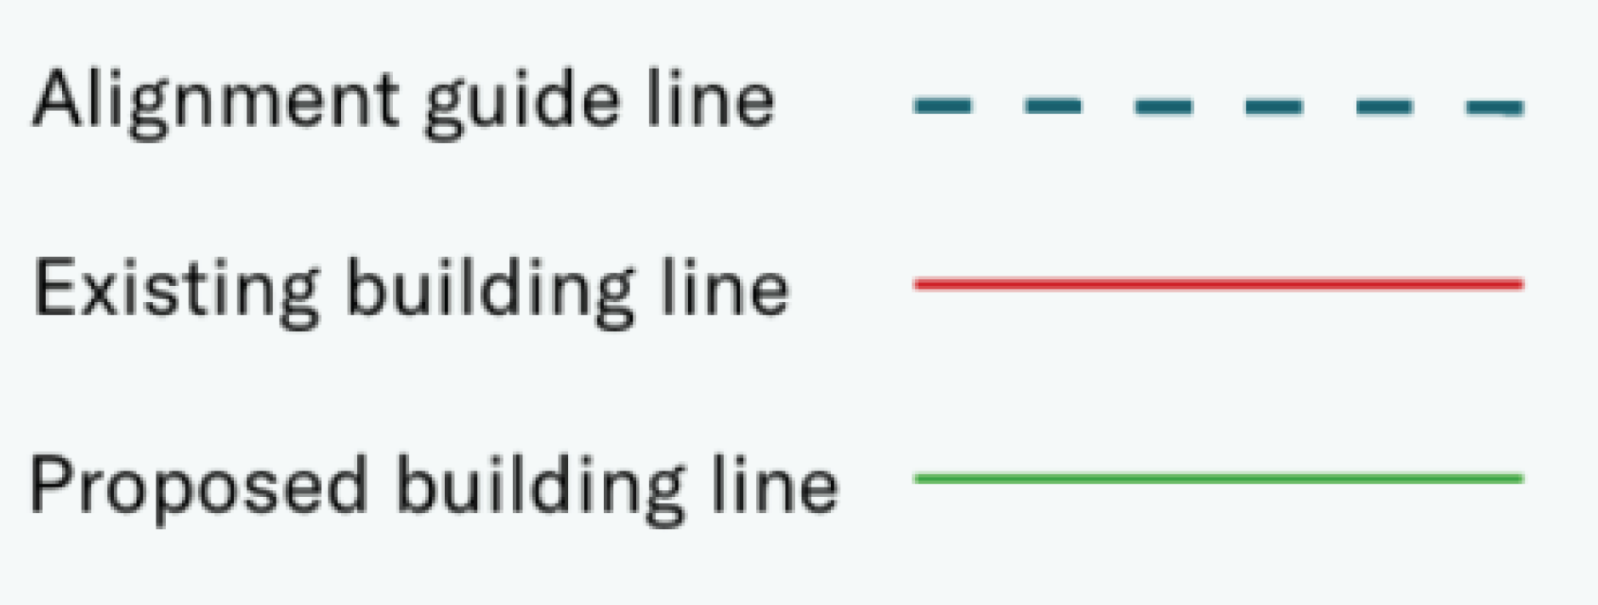
Massing journey - Front view click to next image
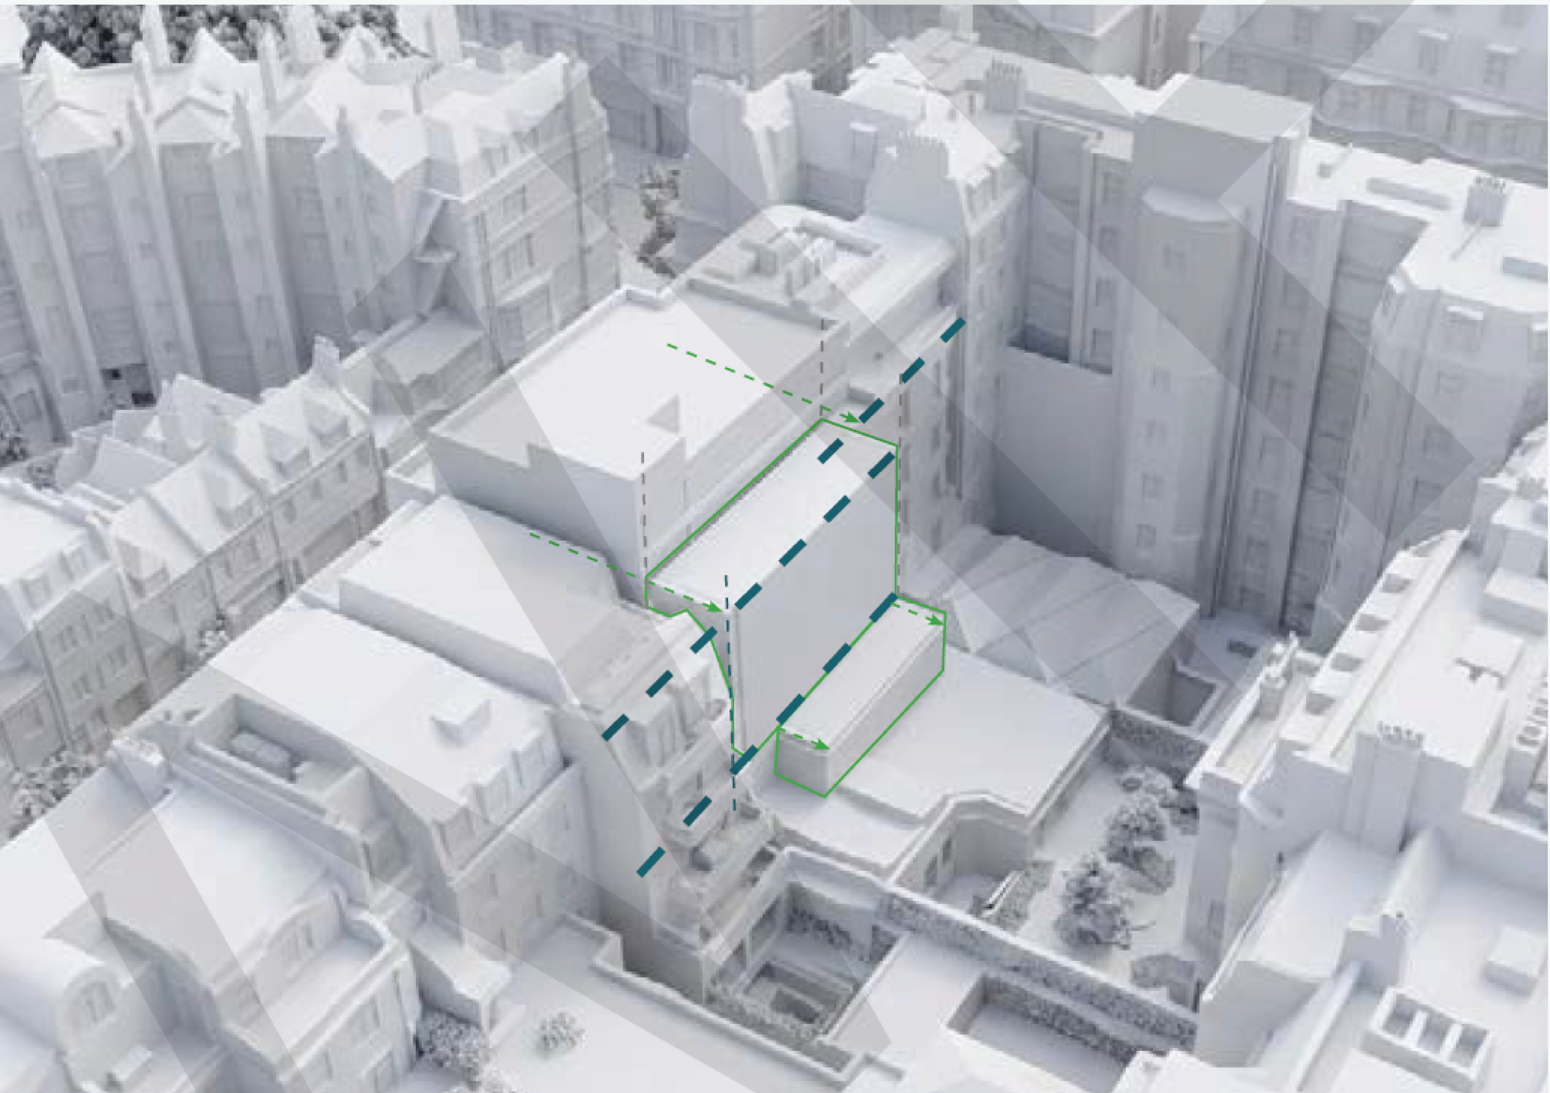
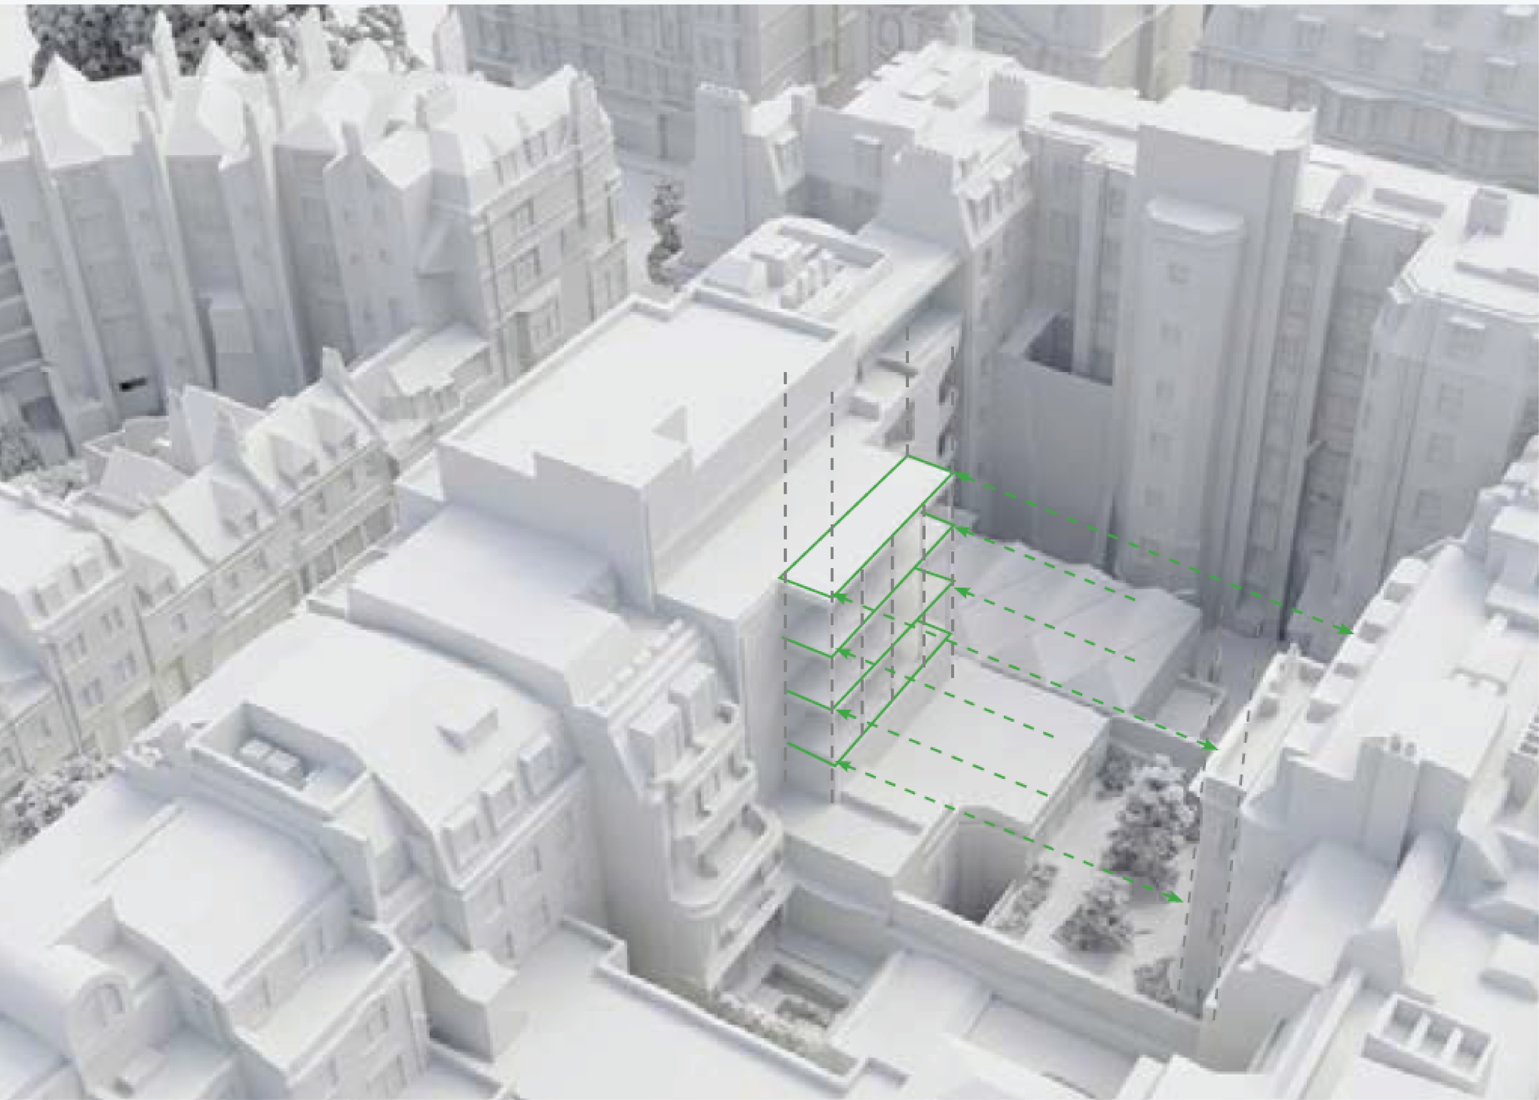
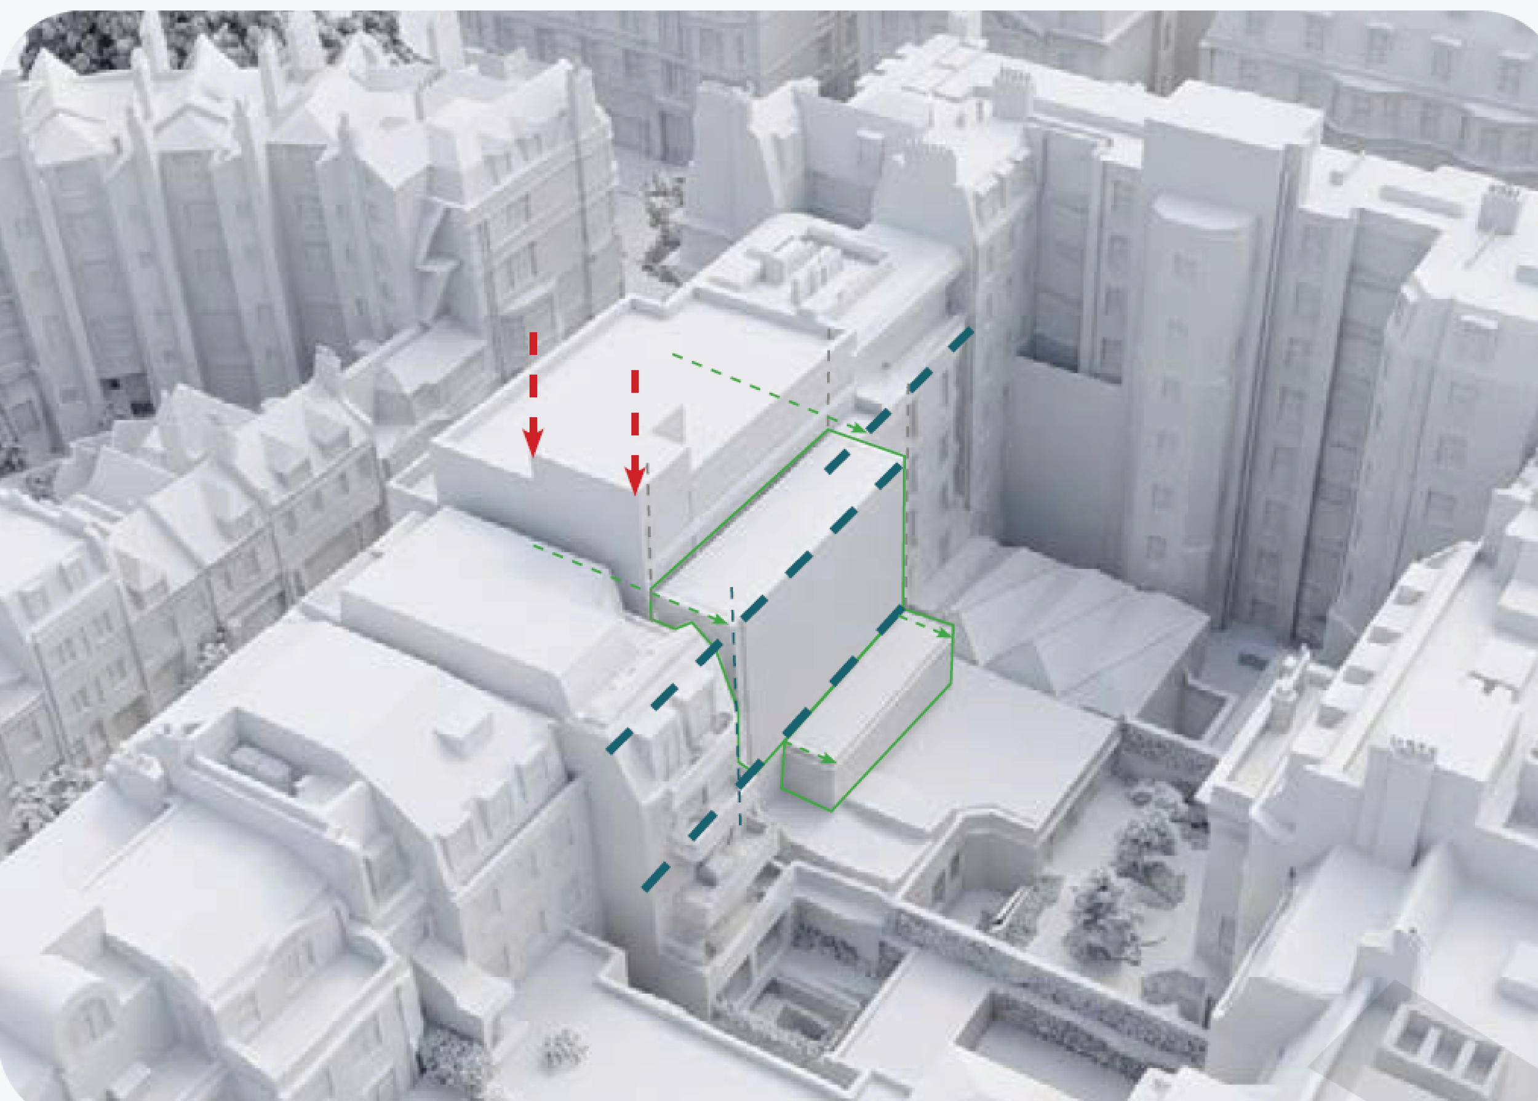
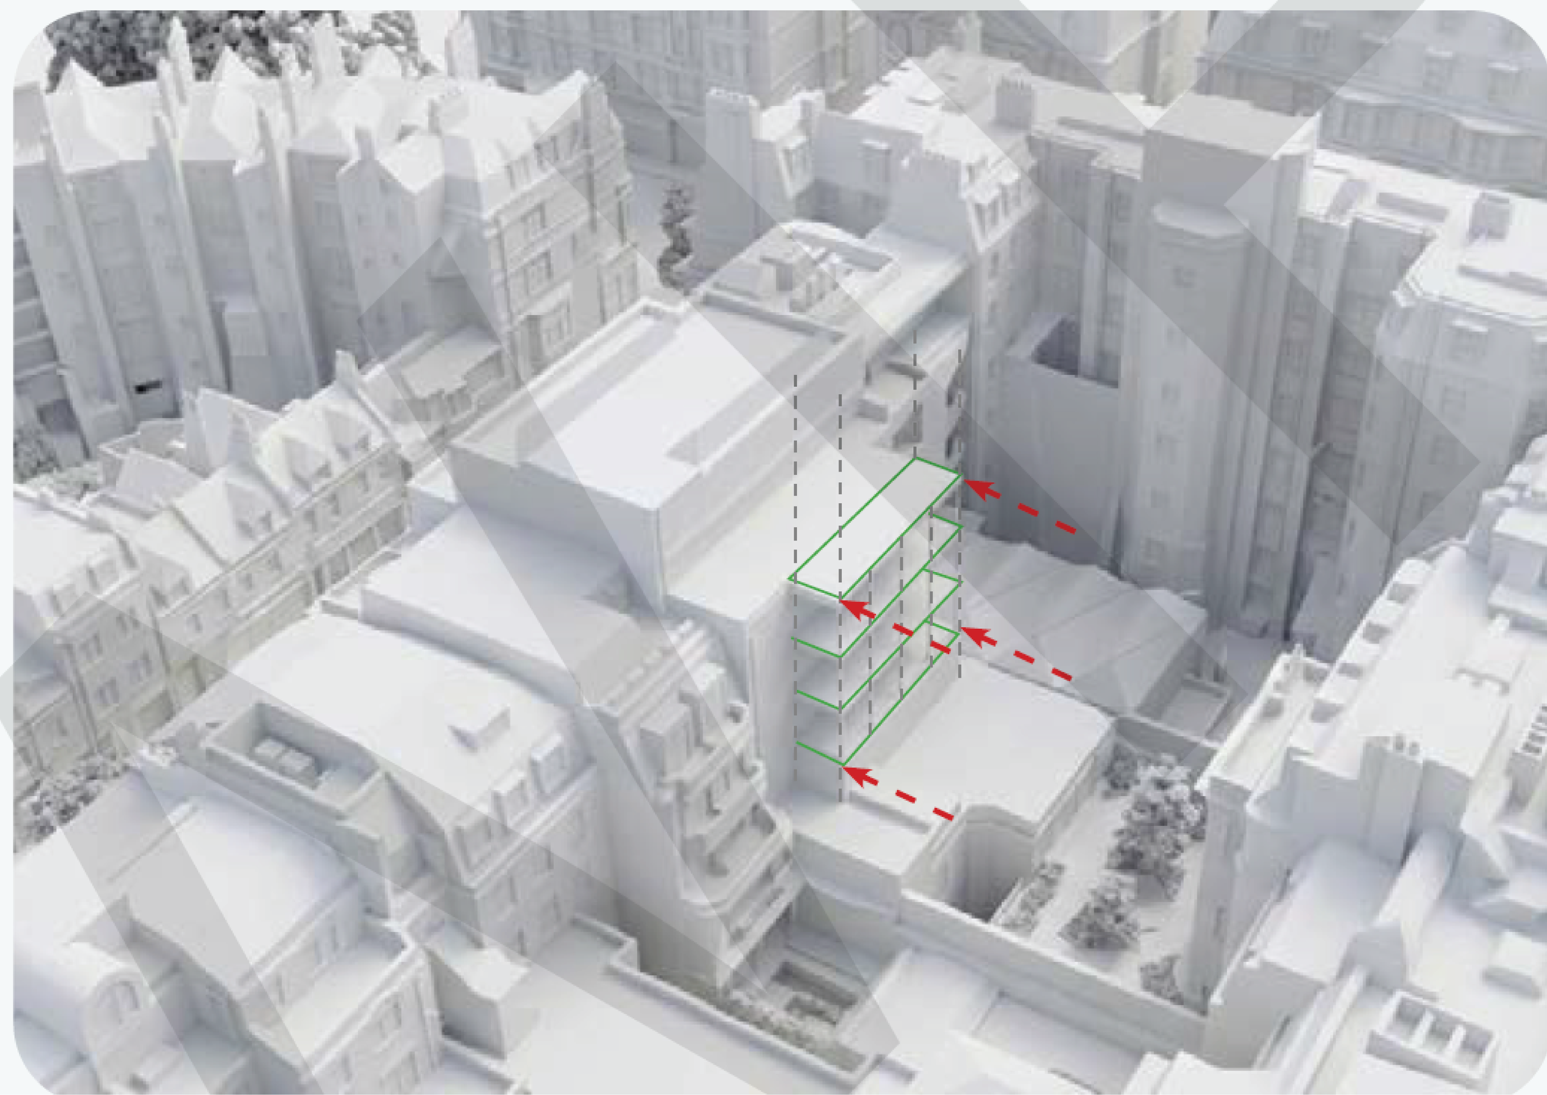
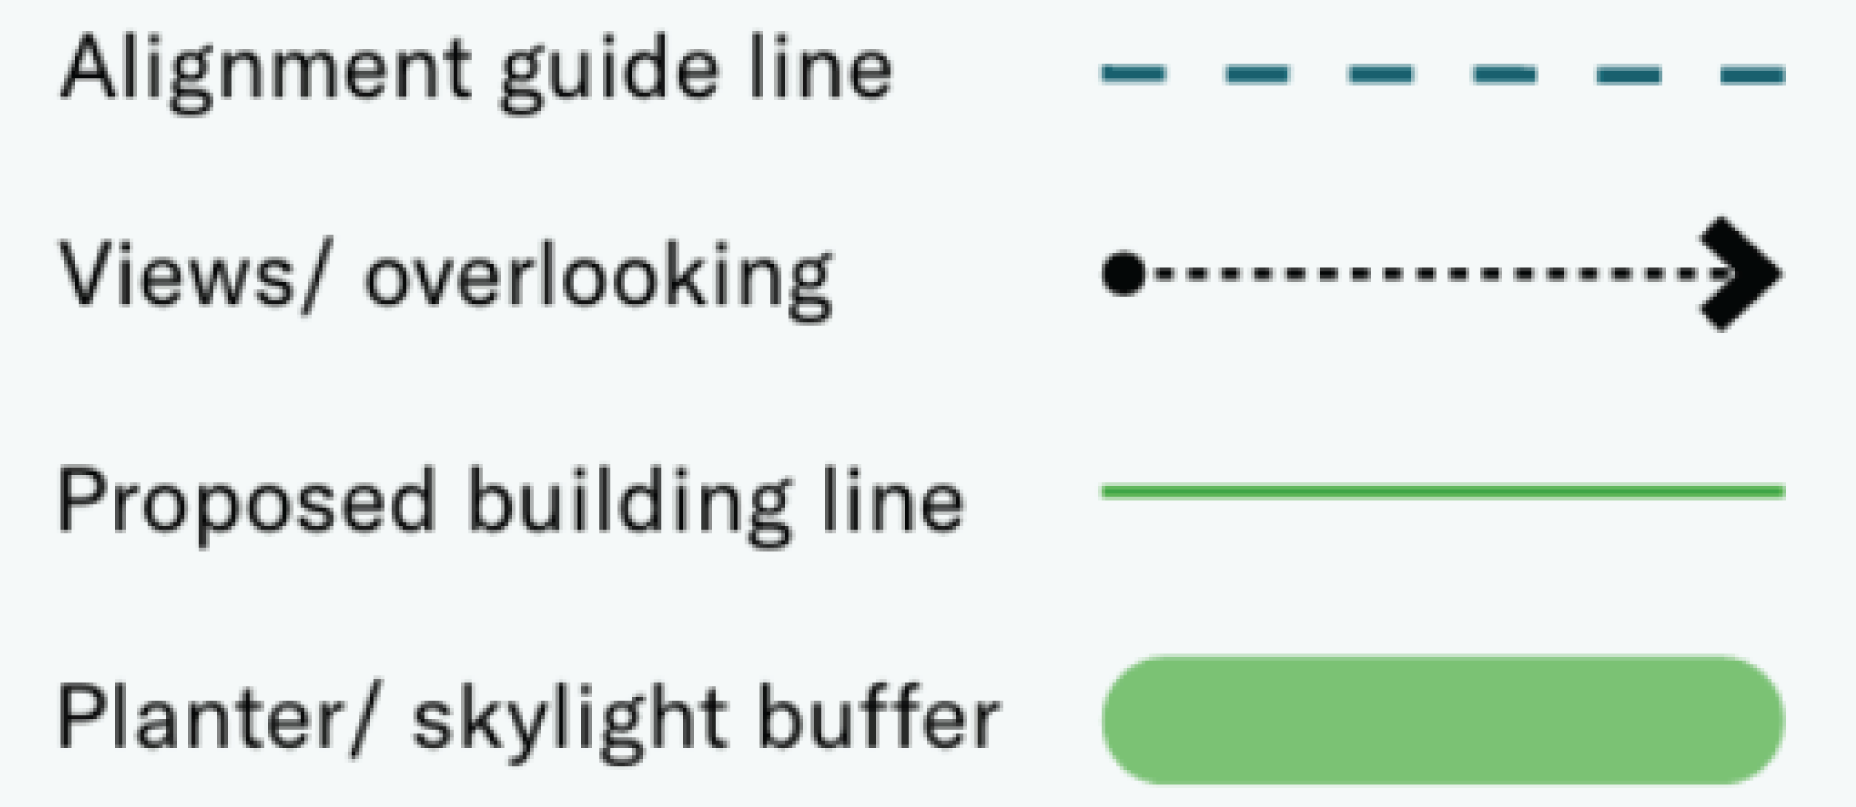
Massing journey - Rear view click to next image
Internal space and access
Inside, the building will be reorganised to work much better as modern office space. This means slightly more usable floor space overall — up from around 13,200 sq ft to around 14,800 sq ft, but this comes from laying out the existing floors more efficiently, not from making the building any bigger or taller.
We're also making the building far easier to get in and out of. Right now, there's only one lift, which doesn't meet today's standards for accessibility. The new design adds a second lift, plus a dedicated lift kept free for emergencies, step-free access at ground level, and a proper fire escape staircase. We're also adding a second entrance, with level access, where the old car lift used to be.
The proposals include a separate entrance for cyclists, independent from the main reception, with a dedicated lift providing access to the lower ground floor. This level would provide secure cycle parking for 22 bicycles, together with 5 showers, 3 WCs, 22 lockers and a small gym/studio space for staff use before or after cycling to work.
Each office floor from the first floor upwards would include a private planted terrace, providing outdoor amenity space for building occupants. A dedicated waste and recycling storage area would also be provided at basement level.
Supporting Sustainable Travel
Sustainability
The building's mechanical and electrical systems will be fully electric, supporting efficient heating, cooling and ventilation designed to minimise energy use in operation. The scheme is targeting BREEAM certification, reflecting a comprehensive, best-practice approach to sustainability.
Retaining the building's existing structure rather than demolishing it is itself one of the most significant sustainability decisions available on a project like this, avoiding a substantial amount of embodied carbon that would otherwise be released through demolition and rebuilding.
Minimising the impact on neighbours
The design has been developed with neighbouring amenity and privacy in mind. For example, the rear terraces have been reduced in depth, set further back from neighbouring buildings and incorporate planting to help soften views. These refinements reflect the ongoing design process to ensure the proposals respond appropriately to their surroundings while balancing the operational requirements of a modern office building.
At levels two to four, the balconies will also include perforated metal privacy screens, specifically designed to prevent overlooking of neighbouring properties at 24 and 30 Mount Row.